How Far Apart Should LED Bollard Lights Be Spaced Along Hotel Pathways?
Learn how pathway width, bollard height and light distribution affect spacing, then send your hotel layout for a project-specific recommendation.
How Far Apart Should LED Bollard Lights Be Spaced Along Hotel Pathways?
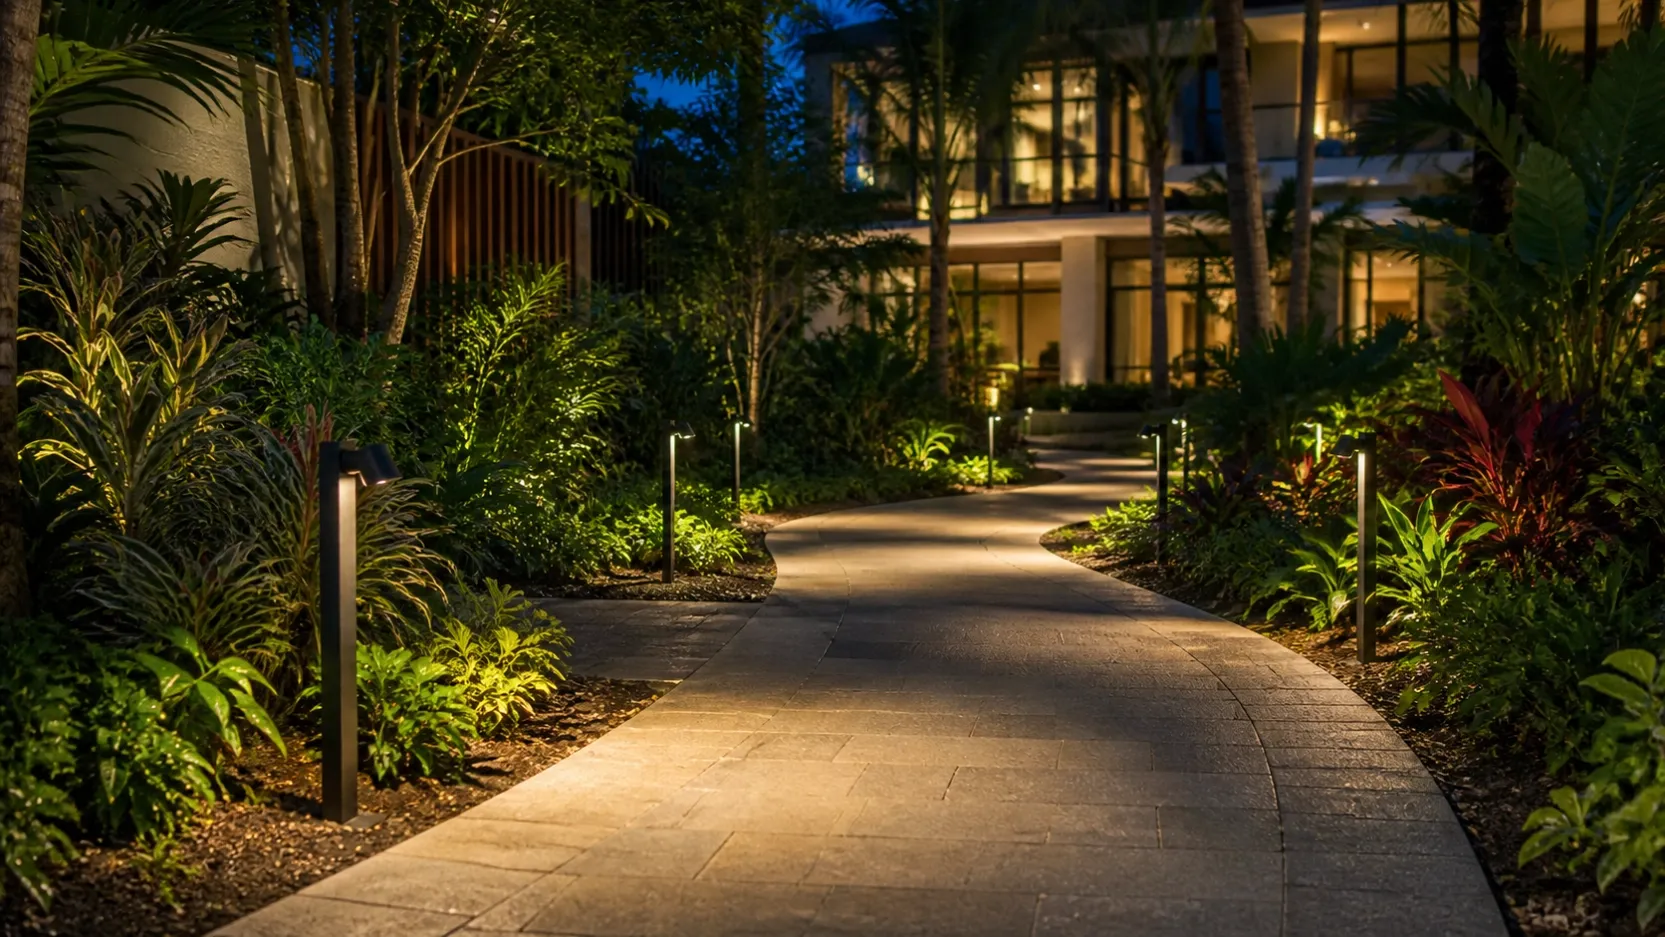
For preliminary hotel pathway planning, LED bollard lights are often spaced approximately 3–6 metres apart. Use closer spacing for short bollards, narrow light distributions, curves and steps. Wider spacing may be possible with taller bollards and controlled optics. The final distance must be verified using the actual photometric file, pathway width and required lighting standard.
What Is a Practical Starting Distance?
Can one spacing rule be used for every pathway?
No. A 1.2-metre garden path and a 3-metre hotel entrance walkway require different layouts. Fixture height, optical distribution, lumen output, planting and surrounding light all affect the result.
| Hotel Pathway Condition | Preliminary Spacing | Recommended Layout |
|---|---|---|
| Narrow garden path | 3–4 m | Single side or staggered |
| Standard pedestrian path | 4–5 m | Staggered on alternate sides |
| Wide entrance walkway | 4–6 m | Opposite or staggered layout |
| Curves, steps or level changes | Closer than straight sections | Position near decision points |
These distances are starting points, not guaranteed project values. Two bollards of the same wattage can require different spacing because their optics distribute light differently.
How Does Bollard Height Affect Spacing?
Do taller bollards allow wider spacing?
Usually, taller bollards distribute light over a larger area and may allow wider spacing. However, greater height can also make the light source more visible to guests. Taller fixtures should therefore use controlled optics or shielding to maintain visual comfort.
Short bollards suit intimate garden paths but normally require closer spacing. For wider walkways, a taller architectural bollard may provide more effective lateral coverage.
| Bollard Height | Typical Application | Spacing Consideration |
|---|---|---|
| 300–500 mm | Small garden paths and planting edges | Closer spacing is usually required |
| 600–800 mm | Hotel paths and courtyards | Balances coverage and visual scale |
| 900–1200 mm | Wide pedestrian routes and entrance approaches | May support wider spacing with suitable optics |
Should Bollards Be Installed on One Side or Both Sides?
When is a staggered layout suitable?
A staggered layout works well for many hotel pathways. Alternating fixtures on opposite sides helps distribute light across the route without creating a rigid corridor effect.
Single-side placement may be sufficient for a narrow path when the bollard has an asymmetric distribution aimed across the walking surface. Wider entrance routes may require fixtures on both sides, particularly where balanced coverage is important.
Should bollards follow the curve of the path?
Yes. Place bollards according to the guest’s route rather than maintaining one fixed distance at every point. Curves, intersections, steps and changes in level normally need closer attention because guests must identify the direction of travel.
Which Light Distribution Works Best?
Is 360-degree light always necessary?
No. A 360-degree distribution can illuminate both the path and nearby planting, but it may also send light into areas where it is not required. Shielded or asymmetric optics direct more light onto the walkway and can reduce glare and unwanted spill.
- Use asymmetric light when fixtures are installed beside the path.
- Use shielded distribution near guestrooms or property boundaries.
- Consider broader distribution where surrounding landscape also needs light.
- Check the photometric file rather than selecting by wattage alone.
What Should Be Checked Before Ordering?
Which project details determine the final layout?
A reliable recommendation requires more than the total pathway length. Send the following information to the lighting supplier:
- Landscape plan with pathway dimensions
- Bollard mounting positions and proposed height
- Steps, curves, intersections and level changes
- Nearby guestrooms, planting and property boundaries
- Required color temperature and control method
- Project location and required certifications
The final layout should be checked through photometric data or a lighting calculation. A sample installation is useful when the project has dense planting, reflective paving or strict glare requirements.
How Should You Plan the Final Bollard Spacing?
Begin with approximately 3–6 metres between LED bollard lights, then adjust the distance according to pathway width, fixture height, optical distribution and site conditions. Use closer spacing at curves and steps, and avoid adding more light than the route requires.
View our LED bollard and landscape lighting range to compare available heights, finishes and light distributions. For a project-specific recommendation, send us your landscape plan, pathway width, preferred bollard height and fixture schedule.
Frequently Asked Questions
How far apart should bollard lights be on a straight hotel pathway?
Approximately 3–6 metres is a practical starting range. The final spacing depends on bollard height, light distribution, pathway width and the project’s required light level.
Should hotel pathway bollards be staggered?
A staggered layout often provides balanced coverage with fewer visually repetitive rows. The decision should be based on pathway width and the direction of the bollard optics.
What color temperature is suitable for hotel pathway lighting?
Warm white light around 2700K–3000K is commonly used for hotel gardens and guest pathways. It complements landscaping and creates a comfortable nighttime atmosphere.
Can bollard spacing be calculated from wattage?
No. Wattage does not show how the fixture distributes light. Photometric data, lumen output, mounting height and pathway dimensions are needed to determine reliable spacing.