How High Should LED Step Lights Be Installed on Hotel Stairs?
Plan LED step light height, spacing and pre-installation details for hotel stairs, then send your staircase drawing for a model-specific recommendation.
How High Should LED Step Lights Be Installed on Hotel Stairs?
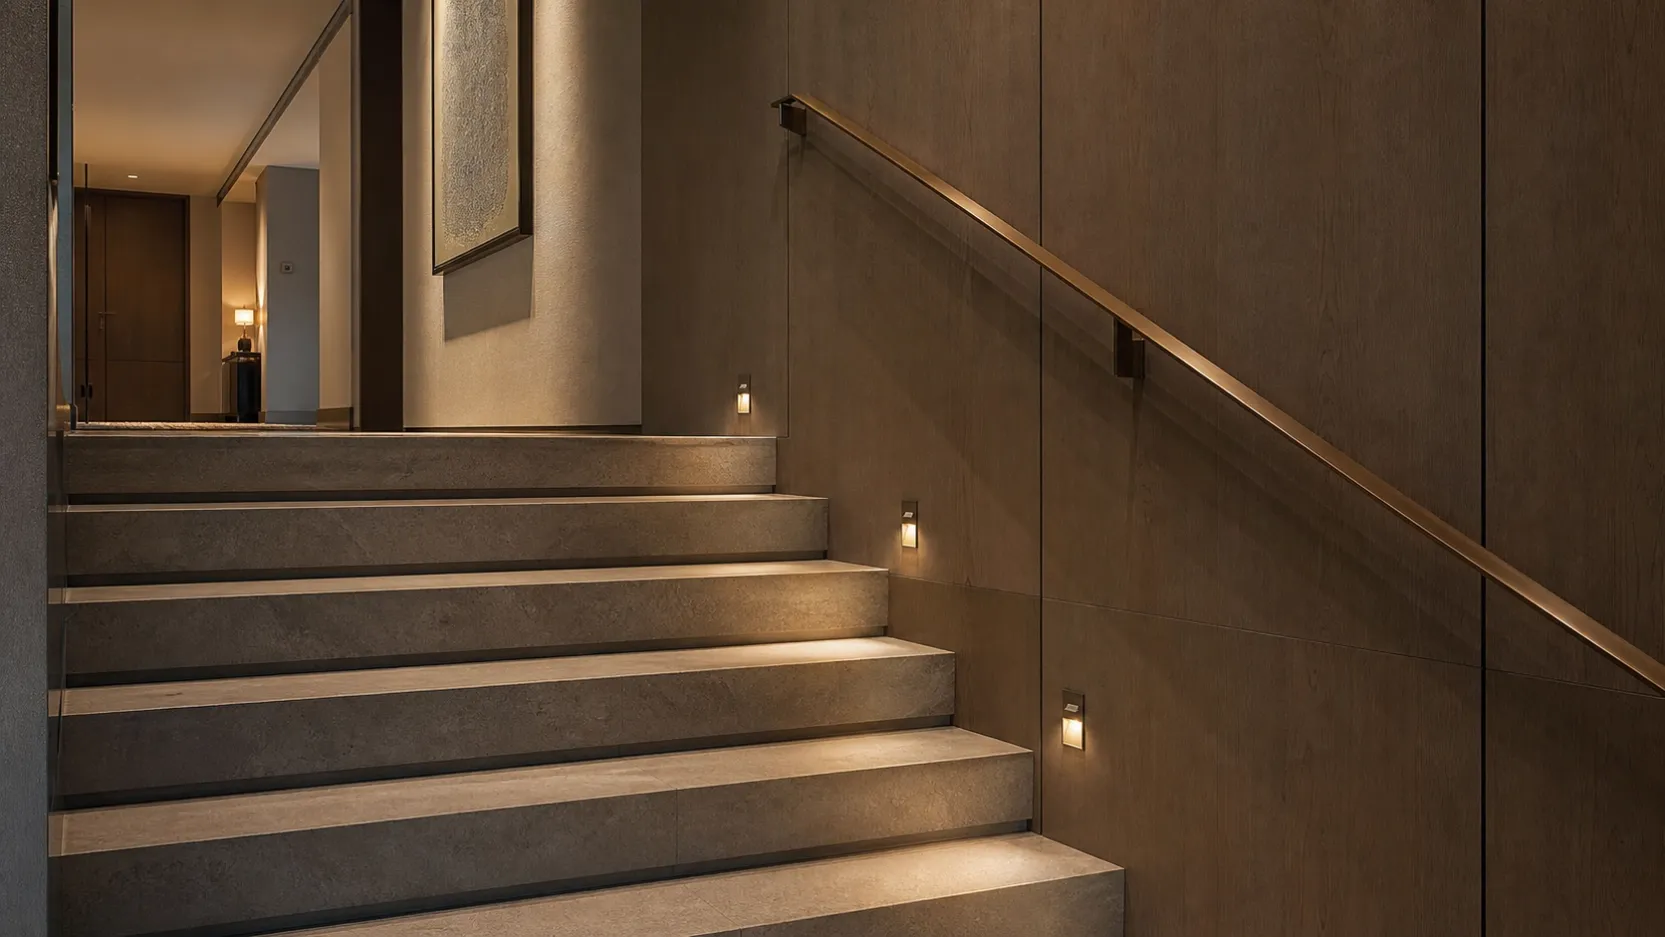
A mounting height of approximately 150–300 mm above the tread can be used as a preliminary reference for recessed LED step lights on hotel stairs. The correct position depends on the fixture’s light distribution, staircase width, tread dimensions, wall construction and guest viewing direction. Confirm the layout with product-specific photometric data and applicable local requirements before installation.
Where Should the Mounting Height Be Measured From?
Should the height be measured from the tread or the floor?
Measure from the finished tread directly below the fixture to the centre of the light aperture. Do not measure every fixture from one common floor level because each step has a different elevation.
The drawing should also indicate the finished tread surface, not only the structural concrete. Stone, timber or tile finishes can change the final mounting position.
Why is 150–300 mm only a starting range?
Step lights with different optics do not illuminate the stairs in the same way. A shielded downward light may be positioned differently from a wider diffused model. Fixture size, recess depth and the required visual effect also influence the final height.
| Positioning Factor | What It Affects |
|---|---|
| Mounting height | Beam reach and visibility of the light source |
| Light distribution | Coverage across the tread and riser |
| Staircase width | Whether one side can provide useful coverage |
| Wall material | Recessing, fixing and installation method |
| Surface reflectance | Perceived brightness and contrast |
Should a Step Light Be Installed at Every Tread?
When is one light per step appropriate?
One light per step can create a regular visual rhythm and clearly identify each tread. It may suit wide feature staircases or projects where the lighting pattern forms part of the interior design.
This arrangement should still be checked for excessive brightness and visual repetition. More fixtures do not automatically produce a more comfortable result.
Can step lights be installed every two or three treads?
Yes, when the selected fixture provides sufficient coverage between mounting points. This approach can suit narrower staircases and may reduce the number of visible fittings.
The decision should be based on a lighting calculation or sample test. Wattage alone cannot determine the correct spacing because optical distributions vary between models.
| Layout Option | Possible Application | What to Check |
|---|---|---|
| One light per tread | Feature stairs and wide staircases | Brightness, repetition and glare |
| One light every two or three treads | Narrower hotel stairs | Coverage between fixtures |
| Lights at landings and direction changes | Short flights and transition points | Visibility of the full route |
How Can Glare Be Reduced?
Which light distribution works well beside stairs?
A controlled downward or asymmetric distribution can direct more light toward the tread while limiting direct view of the LED source. Deep-set light sources, shields and louvres may also help, depending on the product design.
Check the fixture from both directions of travel. A fitting that appears comfortable when walking upward may be more visible when walking downward.
- Avoid placing an exposed light source directly in the guest’s line of sight.
- Check the light pattern on both the tread and riser.
- Use consistent color temperature along the same staircase.
- Review reflective stone, polished metal and glass surfaces.
- Test dimming and control settings where specified.
What Must Be Confirmed Before Wall Construction?
Why should the step light be selected early?
Recessed step lights may require a mounting box, cable entry and specific recess depth. These details should be coordinated before the wall finish is completed.
Late product changes can affect the opening size, fixing method and finished appearance. A sample should be considered when the project uses custom timber panels, stone walls or other detailed finishes.
| Required Information | Reason |
|---|---|
| Fixture and mounting-box dimensions | Confirms the wall opening and recess depth |
| Wall material and thickness | Determines the fixing method |
| Driver location | Supports future access and maintenance |
| Supply voltage and control method | Confirms electrical compatibility |
| Photometric file | Supports height and spacing calculations |
Do Indoor and Outdoor Hotel Stairs Need the Same Step Light?
What changes for outdoor installation?
Outdoor stairs expose the fitting to rain, dust, humidity and temperature changes. Product suitability, ingress protection, drainage, sealing and corrosion resistance must be confirmed for the specific model and installation location.
Do not assume that every step light is suitable for exterior use. Check the relevant datasheet and installation instructions before approval.
How Should the Final Layout Be Approved?
Begin with a preliminary height of approximately 150–300 mm above the finished tread, then adjust it according to the selected fixture, staircase geometry and required coverage. Confirm the mounting box and cable route before wall finishing, and review the installation from both directions of travel.
View our LED step light category and hotel lighting applications to compare available shapes and light distributions. For a project-specific recommendation, send us the staircase drawing, tread dimensions, wall material, proposed mounting positions and electrical requirements.
The figures in this article are preliminary design references. Final mounting height, spacing and fixture selection should be verified using product-specific photometric data, installation instructions and project requirements.
Frequently Asked Questions
Is 150 mm too low for an LED step light?
Not necessarily. It may suit a fixture designed to spread light across the adjacent tread. Confirm the beam pattern, recess detail and visibility of the light source.
Should step lights be centred on each tread?
Not always. Wall-mounted fixtures are commonly coordinated with selected treads or landings. The correct position depends on the staircase layout and the fixture’s light distribution.
Can one row of step lights illuminate a wide staircase?
It depends on the staircase width and product optics. A wide staircase may need lighting from both sides or support from other luminaires.
What information is needed for a step light quotation?
Provide the staircase drawing, number of steps, tread width, wall material, installation environment, supply voltage, control requirements and destination market.