How to Position Outdoor Wall Lights for Hotel Entrances and Walkways?
Plan outdoor wall light height, spacing, and beam direction for hotel entrances and walkways, then send your elevation for a project-specific recommendation.
How to Position Outdoor Wall Lights for Hotel Entrances and Walkways?
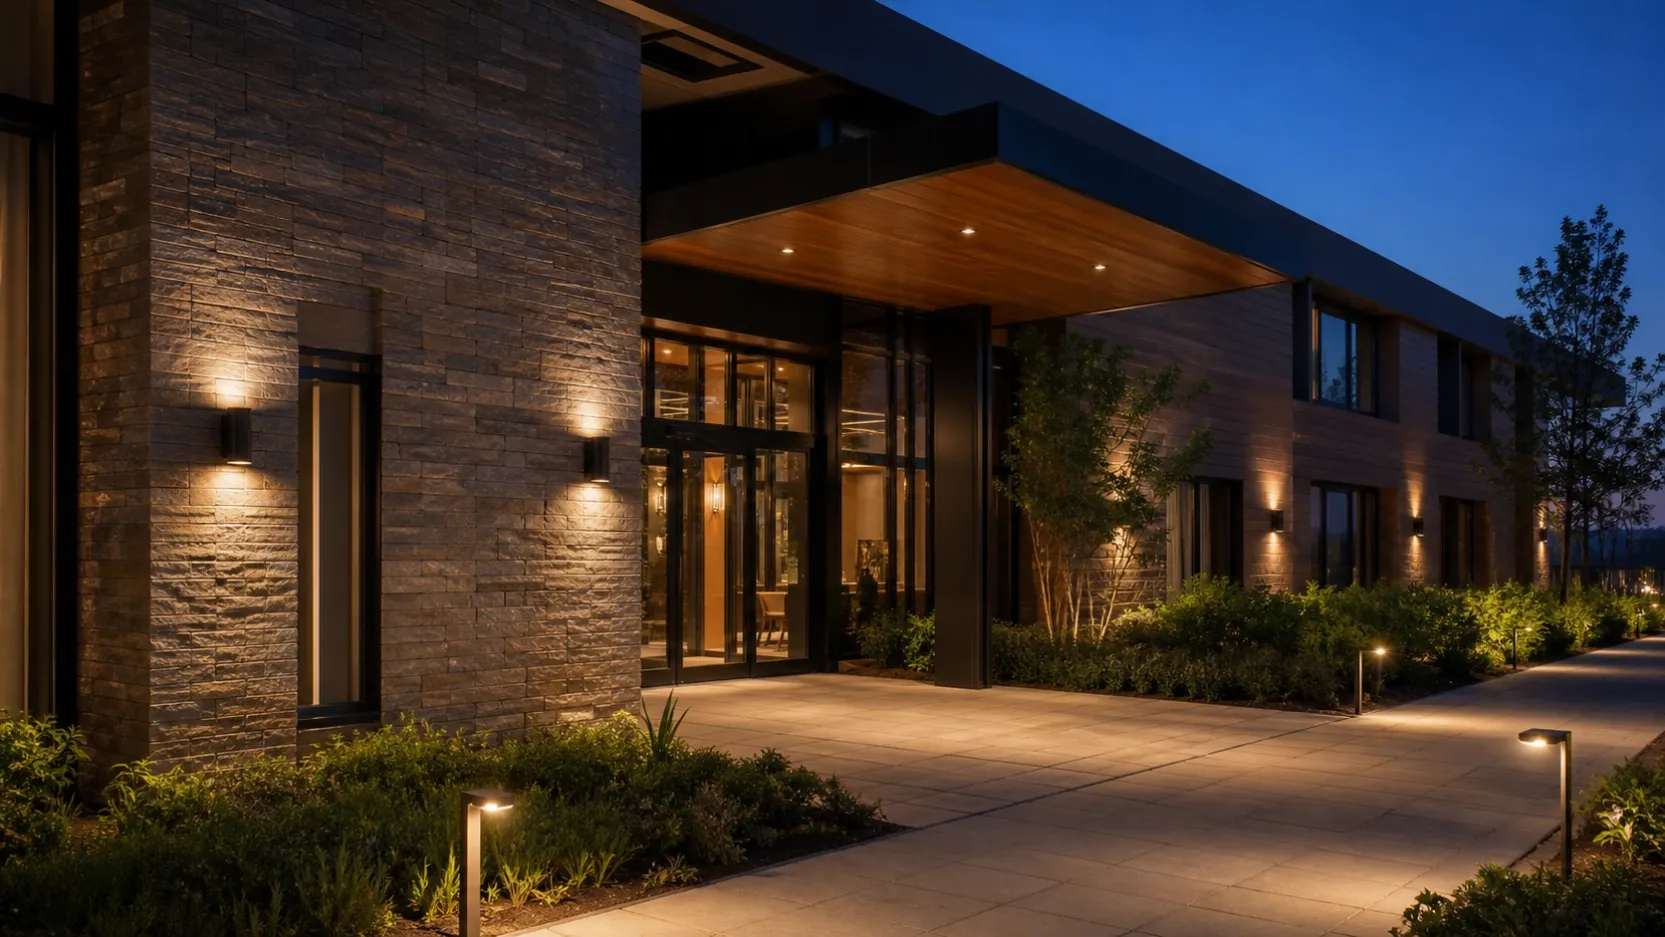
Install hotel entrance wall lights where they clearly reveal the doorway, steps and guest approach without placing the light source directly in the normal line of sight. As a practical starting point, position the fixture centre about 1.6–1.8 metres above finished floor level beside the entrance, then adjust the height and spacing according to the luminaire’s beam distribution, wall proportions and project requirements.
Where Should Wall Lights Be Positioned at a Hotel Entrance?
Should entrance lights be installed on both sides of the door?
For a symmetrical main entrance, one wall light on each side normally provides balanced identification and helps guests recognise the doorway from a distance. The fixtures should relate to the door frame rather than being positioned only according to the available electrical points.
For an asymmetrical entrance, a single wall light can work when it illuminates the door handle, threshold and surrounding wall clearly. Additional ceiling or landscape lighting may be used to complete the entrance layer.
How high should hotel entrance wall lights be installed?
A fixture centre height of approximately 1.6–1.8 metres is a useful starting range for human-scale entrance lighting. Larger architectural wall lights or taller facades may require a different position to maintain the correct visual proportion.
Before confirming the height, check the door canopy, signage, wall joints, guest viewing direction and the shape of the light on the facade.
How Should Wall Lights Be Arranged Along Hotel Walkways?
What spacing should be used between outdoor wall lights?
Spacing should be based on the actual light distribution rather than a fixed distance. For preliminary planning, wall lights are often spaced about 2.5–4 metres apart along pedestrian routes, but narrow beams may require closer spacing and wider distributions may allow a greater distance.
| Application Area | Positioning Starting Point | Main Objective |
|---|---|---|
| Main hotel entrance | Beside the doorway at approximately 1.6–1.8 m | Identify the entrance and illuminate the threshold |
| Covered external corridor | Repeated at a consistent height | Support orientation and visual rhythm |
| Walkway beside a facade | Preliminary spacing of approximately 2.5–4 m | Reduce dark gaps along the route |
| Steps or level changes | Close to the change in level | Make edges and walking surfaces visible |
These figures are design starting points, not universal installation rules. Final positions should be verified through photometric data, lighting calculations or a sample installation.
Should You Use Downlight or Up-and-Down Wall Lights?
When is downward light more suitable?
Downward light is suitable when the priority is illuminating the entrance threshold, walkway or nearby steps. A shielded downward distribution can direct useful light onto the walking surface while limiting unnecessary upward light.
When should up-and-down wall lights be considered?
Up-and-down wall lights can reinforce columns, stone textures and entrance proportions. They are suitable when the facade appearance is part of the hotel’s nighttime identity.
The upward component should be used carefully. Check local light-pollution requirements, nearby guestroom windows and the amount of light leaving the property.
How Can Glare Be Reduced at Hotel Entrances?
Why does fixture position matter as much as brightness?
A bright fixture installed near eye level can cause discomfort even when the walkway receives adequate illumination. Position the luminaire outside the main forward view and select controlled optics, a shielded light source or a deeper fixture structure where appropriate.
- Avoid aiming exposed light sources toward approaching guests.
- Check views from the driveway, entrance steps and reception area.
- Use consistent warm color temperature across connected outdoor zones.
- Balance wall lighting with step, bollard or landscape lighting.
- Reduce output during low-traffic periods when controls are available.
What Should Buyers Confirm Before Ordering?
Which project details help determine the correct wall light?
Outdoor suitability involves more than appearance. The selected fixture should match the installation environment, wall construction and required light distribution.
| Information to Confirm | Why It Matters |
|---|---|
| Elevation drawing and mounting height | Confirms visual proportion and beam position |
| Wall material and junction-box detail | Affects installation and sealing |
| Required beam direction | Determines whether the wall or walkway is prioritised |
| IP rating and local environment | Matches exposure to rain, dust and humidity |
| Finish and corrosion requirements | Supports long-term exterior use |
| Control and dimming method | Supports operating schedules and lighting scenes |
How Should the Final Layout Be Confirmed?
Begin with the entrance, steps and guest route rather than placing wall lights only for facade decoration. Establish a consistent mounting height, select the appropriate light direction and verify that the beams provide useful coverage without creating uncomfortable glare.
View our outdoor wall light category and hotel lighting applications to compare available designs and distributions. For a project-specific recommendation, send us your elevation drawing, mounting height, wall material and fixture schedule. Local safety, accessibility and emergency-lighting requirements should be confirmed by the project consultant.
Frequently Asked Questions
What is the recommended mounting height for hotel entrance wall lights?
Approximately 1.6–1.8 metres to the fixture centre is a practical starting point. The final height should suit the door, facade proportions, beam pattern and guest viewing direction.
How far apart should exterior wall lights be along a walkway?
A preliminary spacing of approximately 2.5–4 metres may be used for planning. Photometric data and the required walkway coverage should determine the final spacing.
Is 3000K suitable for hotel entrance lighting?
Yes. Warm white light around 2700K–3000K is commonly used to create a welcoming hotel entrance and complement stone, wood and landscape materials.
Are outdoor wall lights enough for hotel walkways?
Not always. Wider walkways, steps and landscape areas may also need step lights, bollards or other low-level lighting to provide balanced route guidance.