How to Choose Outdoor LED Wall Lights for Commercial Building Projects?
Choose outdoor LED wall lights by task, beam pattern, and installation conditions. Send your facade drawing and quantity for product selection support.
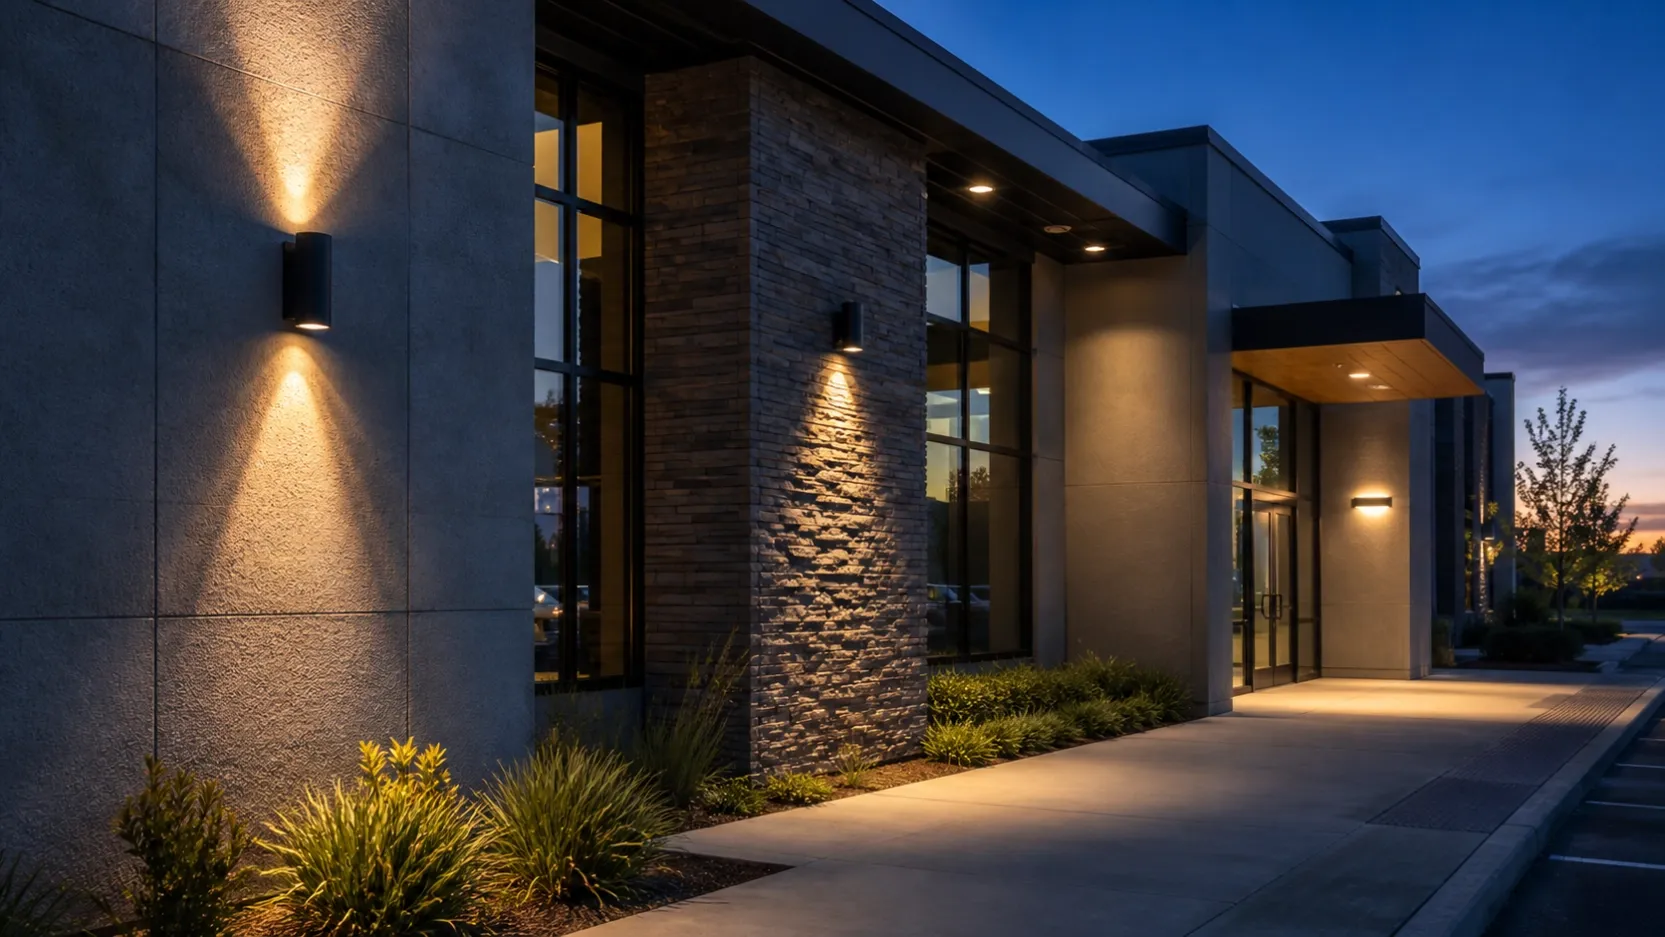
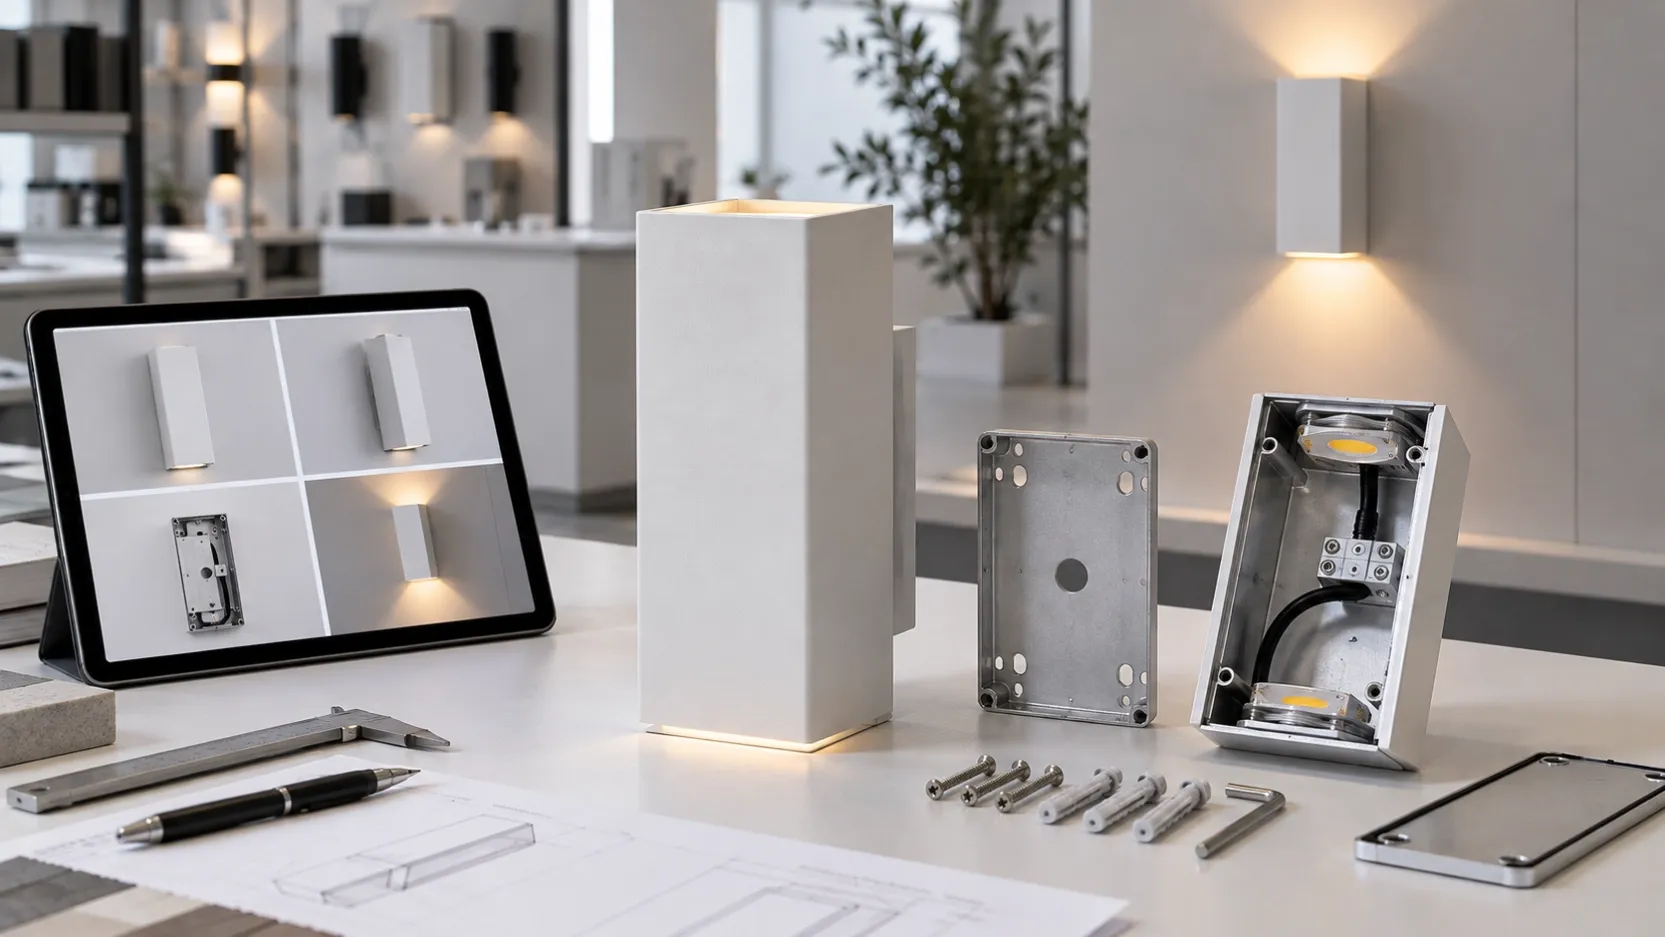
For commercial buildings, choose wall lights by area: up-and-down for facade rhythm, adjustable where surfaces need aiming, and IP65 for any exposed wall. Specify from the architecture and the expected night-time effect rather than from a single "best" model.
Key facts for commercial wall light selection
- IP65 is the practical minimum for an exposed facade; IP44 suits covered positions only.
- Mounting height 2.4–3.5 m keeps the beam pattern visible on most elevations.
- Adjustable heads remove the risk of committing to a pattern before the wall is built.
- Spacing of 1.5–3 m reads as a continuous rhythm; wider spacing reads as discrete accents.
- Minimum order is 10 pcs, so a full-elevation trial is practical without a container commitment.
Which wall light suits each commercial area?
| Area | Recommended type | Why |
|---|---|---|
| Main facade elevation | Up-and-down, IP65 | Repeating rhythm across a long wall |
| Entrance canopy | Adjustable or single-beam | Aim at the approach, avoid sky spill |
| Signage and logo wall | Adjustable single-beam | Light the sign face precisely |
| Covered corridor | Up-and-down, IP44 | Decorative rhythm under shelter |
| Column and pier faces | Adjustable or multi-beam | Wrap light around the vertical form |
| Parking structure | Single-beam, IP65 | Downward security lighting |
What should buyers check before selecting a model?
- Exposure — covered or fully exposed decides IP44 vs IP65
- Wall material — stone, concrete, render, timber and metal each read differently
- Mounting height — drives beam reach and pattern size
- Spacing on the elevation — sets the visual rhythm
- Upward light — whether local rules permit it
- Glare — whether people walk close to the fixtures
- Colour temperature and finish — matched to the interior and material palette
Why should wholesalers approve a sample?
A sample on the actual wall settles what no datasheet can: how the beam reads on that particular stone, whether the finish matches, whether the pattern is visible from the street. On commercial buildings the wall is usually the largest surface in the scheme, and the wall light is judged against it.
For multi-model orders, approve one master sample per finish and CCT, then require the same production batch across the run. Variation between adjacent fixtures is noticed immediately.
How does the commercial context change the specification?
| Requirement | Specification impact |
|---|---|
| Long service hours | Driver quality and thermal design matter more than unit price |
| Public access | Glare control and mechanical robustness |
| Planning conditions | Upward-light limits and light-trespass |
| Maintenance access | Driver replaceable without breaking the seal |
| Multi-phase handover | Consistent batch and finish across phases |
What should buyers send for product selection?
Send the elevation drawing or a wall photo, the mounting height, the intended spacing, the exposure conditions and the night-time effect required. With those, a model can be confirmed rather than guessed.
If the drawing is not final, send the wall type and approximate height first — the fixture family and pattern can be narrowed in parallel.
Which models are commonly specified?
Review the full LED wall light range. Frequently specified for commercial buildings:
- DB-LWL-A06AIP65 — 6W/12W IP65, two heads adjustable 0–180°.
- DB-LWL-A07A — 6W multi-beam IP65 for decorative facade effects.
- DB-LWL-A06A — 12W/24W IP65 adjustable rectangular wall light for larger elevations.
For the surrounding scheme, see the garden lights and step lights ranges so the whole exterior package is specified together.
Frequently asked questions
Is IP65 necessary for a covered commercial entrance?
Usually not. IP44 is adequate under a canopy. Use IP65 where the wall takes direct rain or washdown.
How many wall lights does a facade need?
Divide the elevation length by the intended spacing — start at 1.5–3 m — then adjust for columns, windows and architectural breaks.
Should the fixtures be adjustable or fixed?
Adjustable if the facade detail or the client's expectation may change before handover. Fixed if the pattern is agreed and the budget is tight.
Can one model serve the whole building?
Often yes when mounting heights and exposures are similar. Where the entrance and upper elevation differ, a second model may be needed.
What is a practical trial quantity?
Minimum order is 10 pcs — enough to install a run on one elevation and judge the pattern in context.